Project Requirements
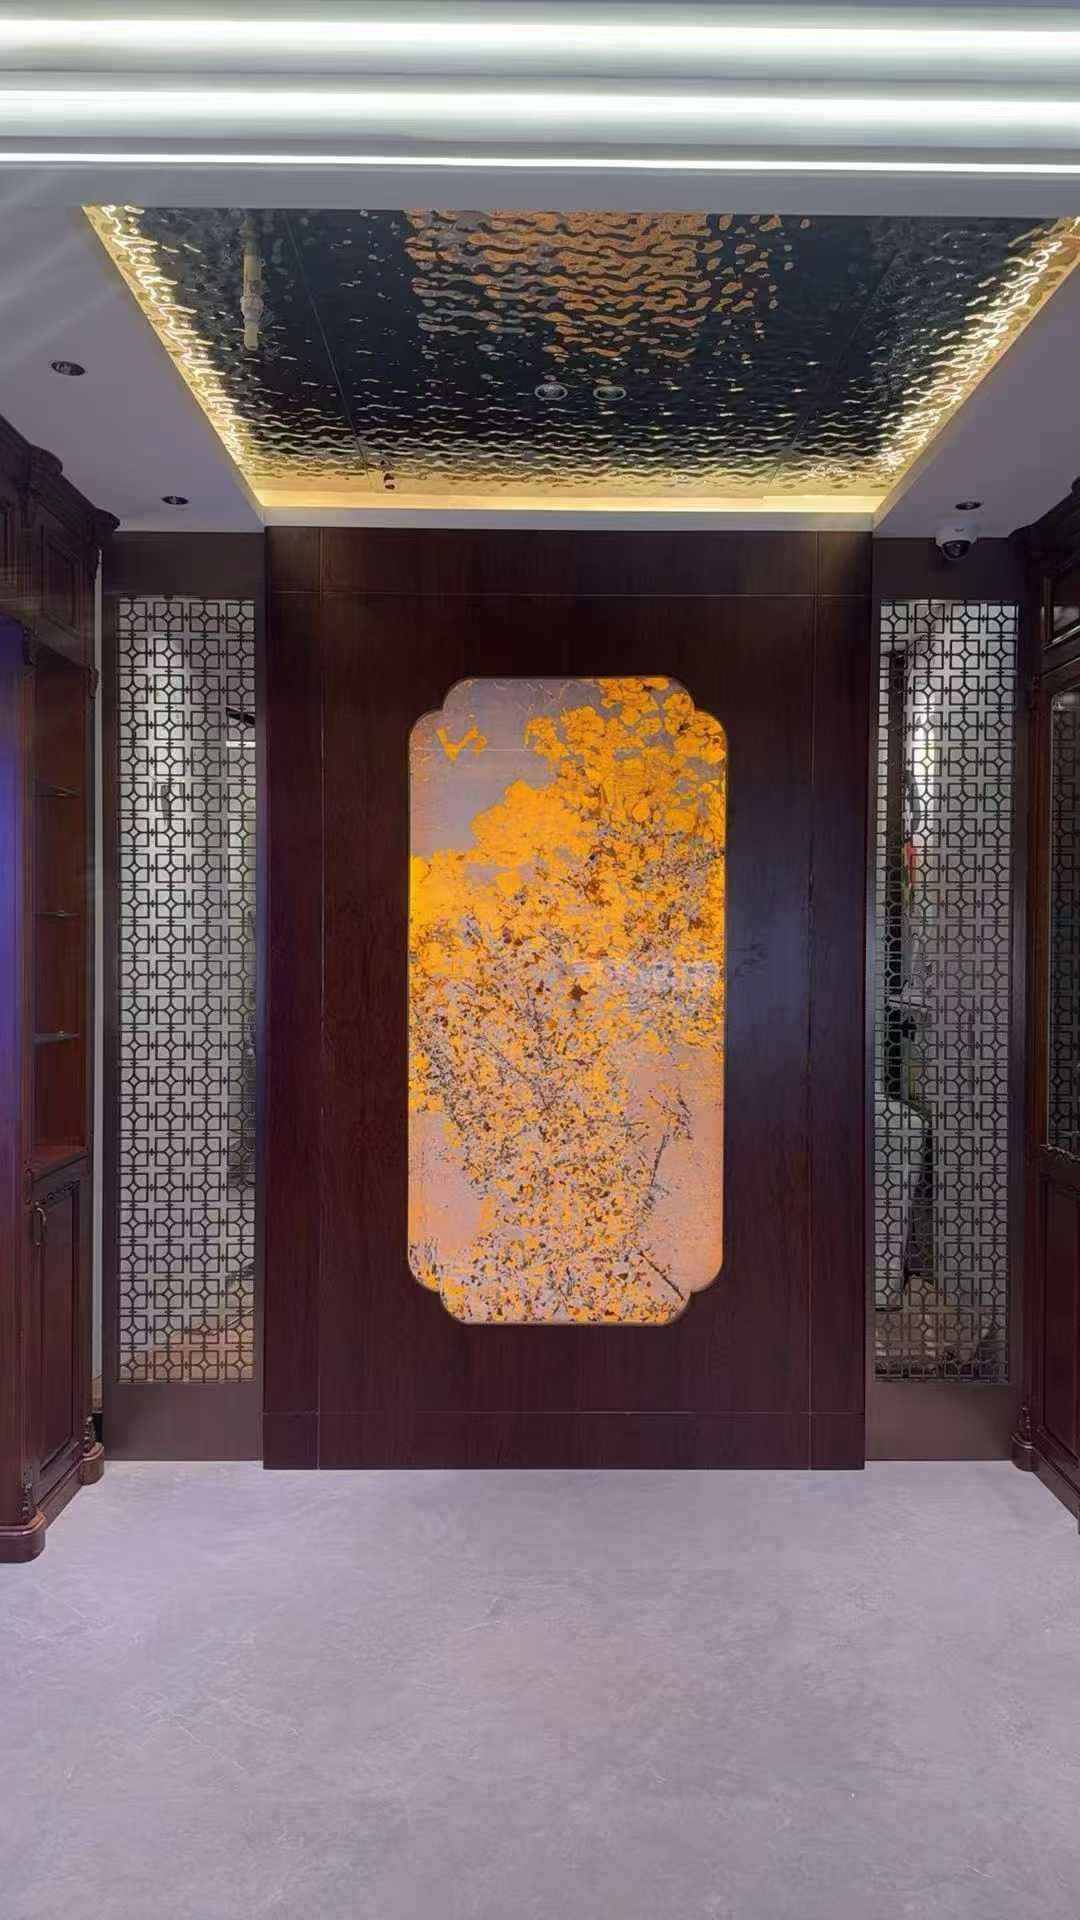
Although the entrance area was relatively compact, it played an important role in establishing the visual character of the residence.
The client needed the natural stone texture, warm lighting and interior design language to work together, while limited installation space made extensive on-site wiring and lighting work undesirable.
QILISTONE Solution
The panel proportions were developed according to the wall dimensions and surrounding decorative elements.
Stone composite fabrication, the backlighting system and service access were completed in the factory. Electrical outlets, switches or other equipment positions could also be reserved according to the project requirements.
The system uses warm backlighting and a hanging-style installation method.
Project Value
The factory-finished system makes installation closer to mounting a finished decorative component rather than building a conventional illuminated stone wall from separate materials on site.
This reduces on-site processing and lighting adjustment while providing more convenient access for future lighting maintenance.