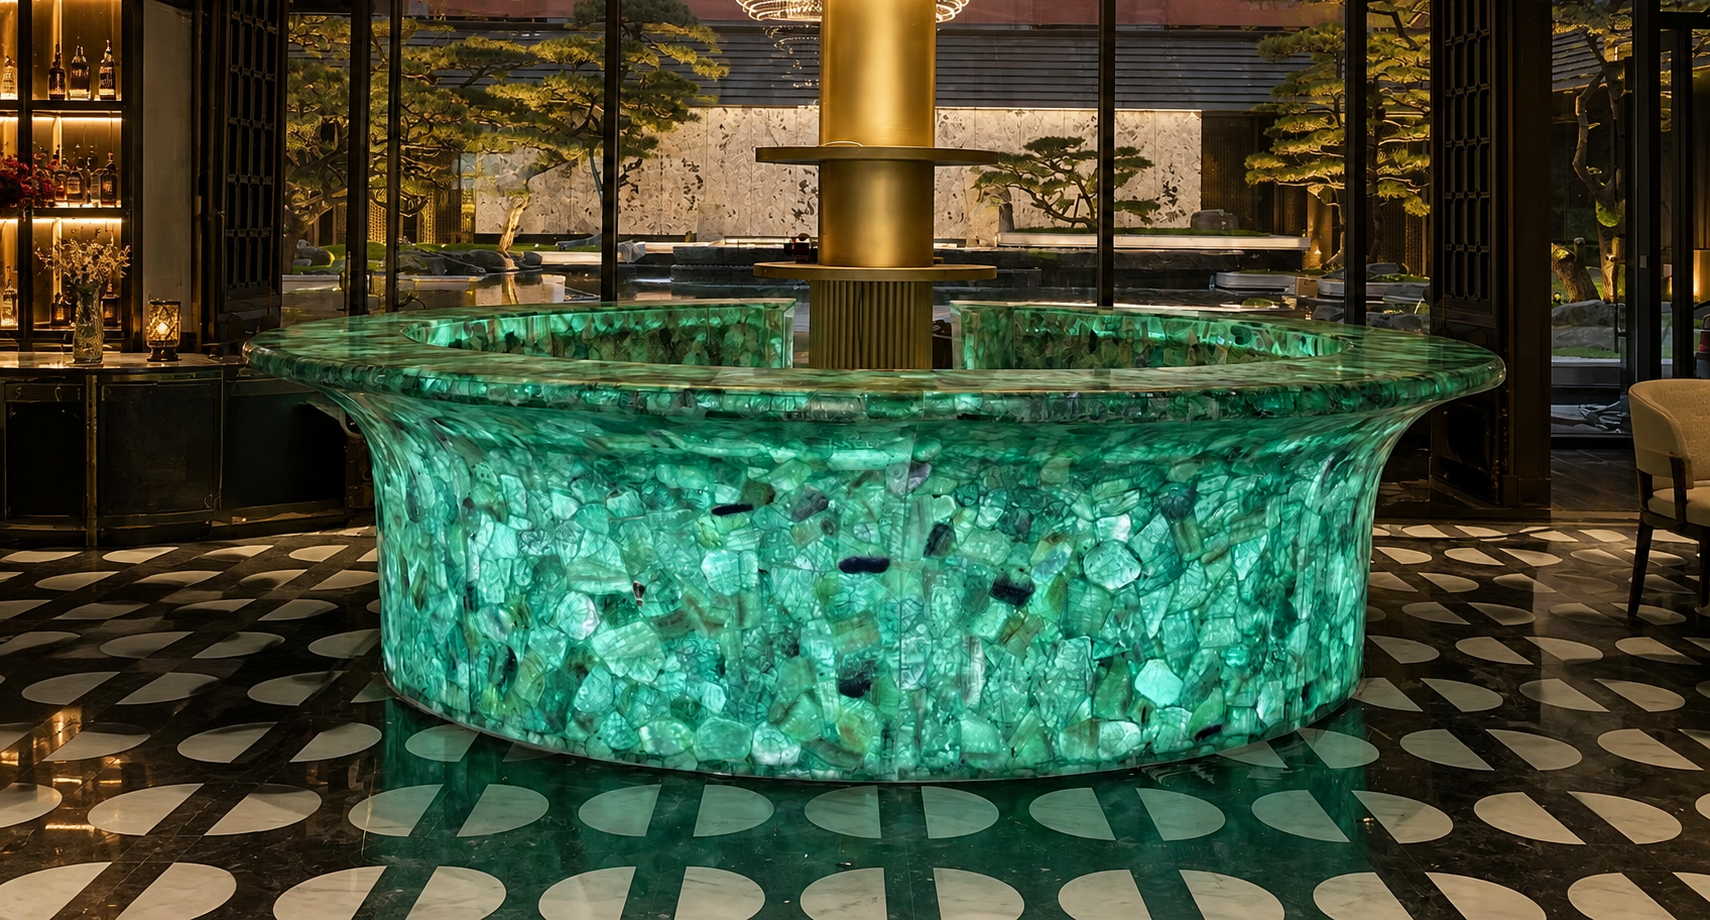
Project Requirements
The sales center had a fixed opening schedule, leaving limited time for coordinating stone workers, steel fabrication, electricians and lighting teams on site.
As one of the first visual elements seen by visitors, the reception counter also required consistent stone finishing, lighting performance and overall appearance.
QILISTONE Solution
Based on the approved drawings, the curved structure was divided into factory-fabricated modules and numbered for site assembly.
Stone shaping, lighting integration, electrical wiring, metal edging and lighting tests were completed before delivery. The finished counter uses 6500K cool white lighting.
Because of the outward-curved geometry, this particular design could not use the standard 5–6 mm stone construction or the standard replaceable-lighting solution. Additional backup lighting sets were therefore incorporated into the design.
Project Value
The modular approach reduced on-site welding, wiring and repeated lighting adjustment. The numbered sections could be assembled according to the approved drawings, helping the project maintain its installation schedule and visual consistency.