Project Requirements
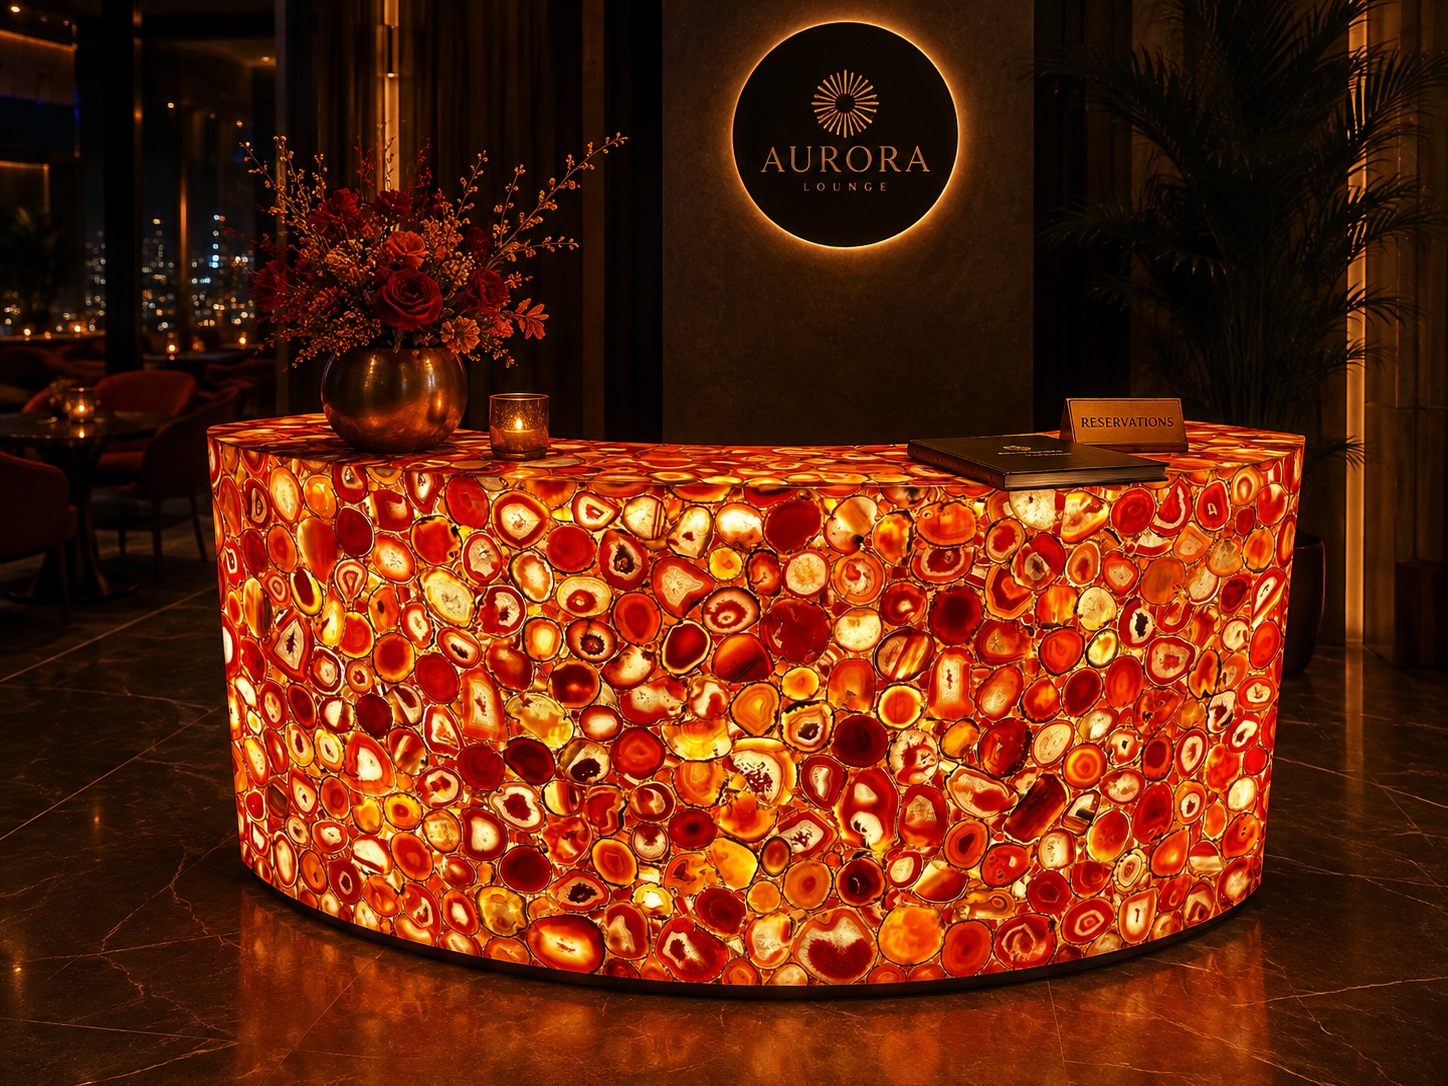
The client wanted the counter to become a strong visual focal point within the club. At the same time, the project needed to avoid the complexity of coordinating stone installation, lighting layout and electrical work separately on site.
QILISTONE Solution
The counter was custom fabricated at 2000 × 900 × 1200 mm. Stone layout, fabrication, composite structure and lighting integration were completed in the factory.
A 16-color lighting system was integrated into the counter, allowing different lighting effects to suit the atmosphere of the space. A serviceable structure was also incorporated so that lighting modules can be replaced without unnecessarily damaging the natural stone.
Project Value
By moving stone fabrication, structural work and lighting integration into the factory, the project required less on-site lighting installation and adjustment. The finished system also provides a clearer maintenance path for future lighting replacement.